
Interior House Painting in Oakdale, MN
Your home should feel like yours, not a collection of paint samples. If the living room opens into the kitchen or a hallway, we can talk through colors that feel comfortable from one space to the next. For this project, the priority is connected rooms and color transitions.
Room-by-Room Color Planning
Begin with the rooms you want painted and note which doorways, halls, or stairs connect them. Compare sample colors in daylight and evening light; a color that works in one room can look different in the next. Mention furniture placement and which rooms need to stay accessible during the project.
Some families want to tackle the main floor at once. Others prefer to update a bedroom first and work around school, pets, or everyday routines. Tell us which rooms you use most so the conversation begins with your real priorities.
Room-by-Room Color Planning
01
Scuffs around switches, old picture-hook holes, and worn corners deserve attention before a new color goes on. Point out any repairs you already know about, especially where previous patches catch the light.
02
The ceiling, baseboards, and doors do not always need the same treatment as the walls. We can discuss where a consistent color helps rooms connect and where a different finish makes sense.
03
Compare color samples on more than one wall. A north-facing room can look cooler than a sunny room, and the same shade may read differently near wood flooring or bright cabinetry.
04
A room can feel completely different when the color works with its light and furniture. Look at a sample in the morning and again after sunset before settling on a shade.

Planning Your Interior Home Project
Look at the spots people touch every day: around light switches, stair rails, and doorways. These areas can show marks sooner than the rest of a room. If the current paint has an uneven sheen, mention it when you call so the finish is part of the discussion.
Living Spaces That Feel Connected
A room-by-room discussion helps distinguish full interior updates from a single accent wall or touch-up. A useful room list separates walls from ceilings, doors, and baseboards. Those surfaces may be in the same space, but they do not necessarily belong in the same painting scope. Include any built-in shelving or architectural details that should remain visually distinct from the walls.

Households Updating Several Rooms
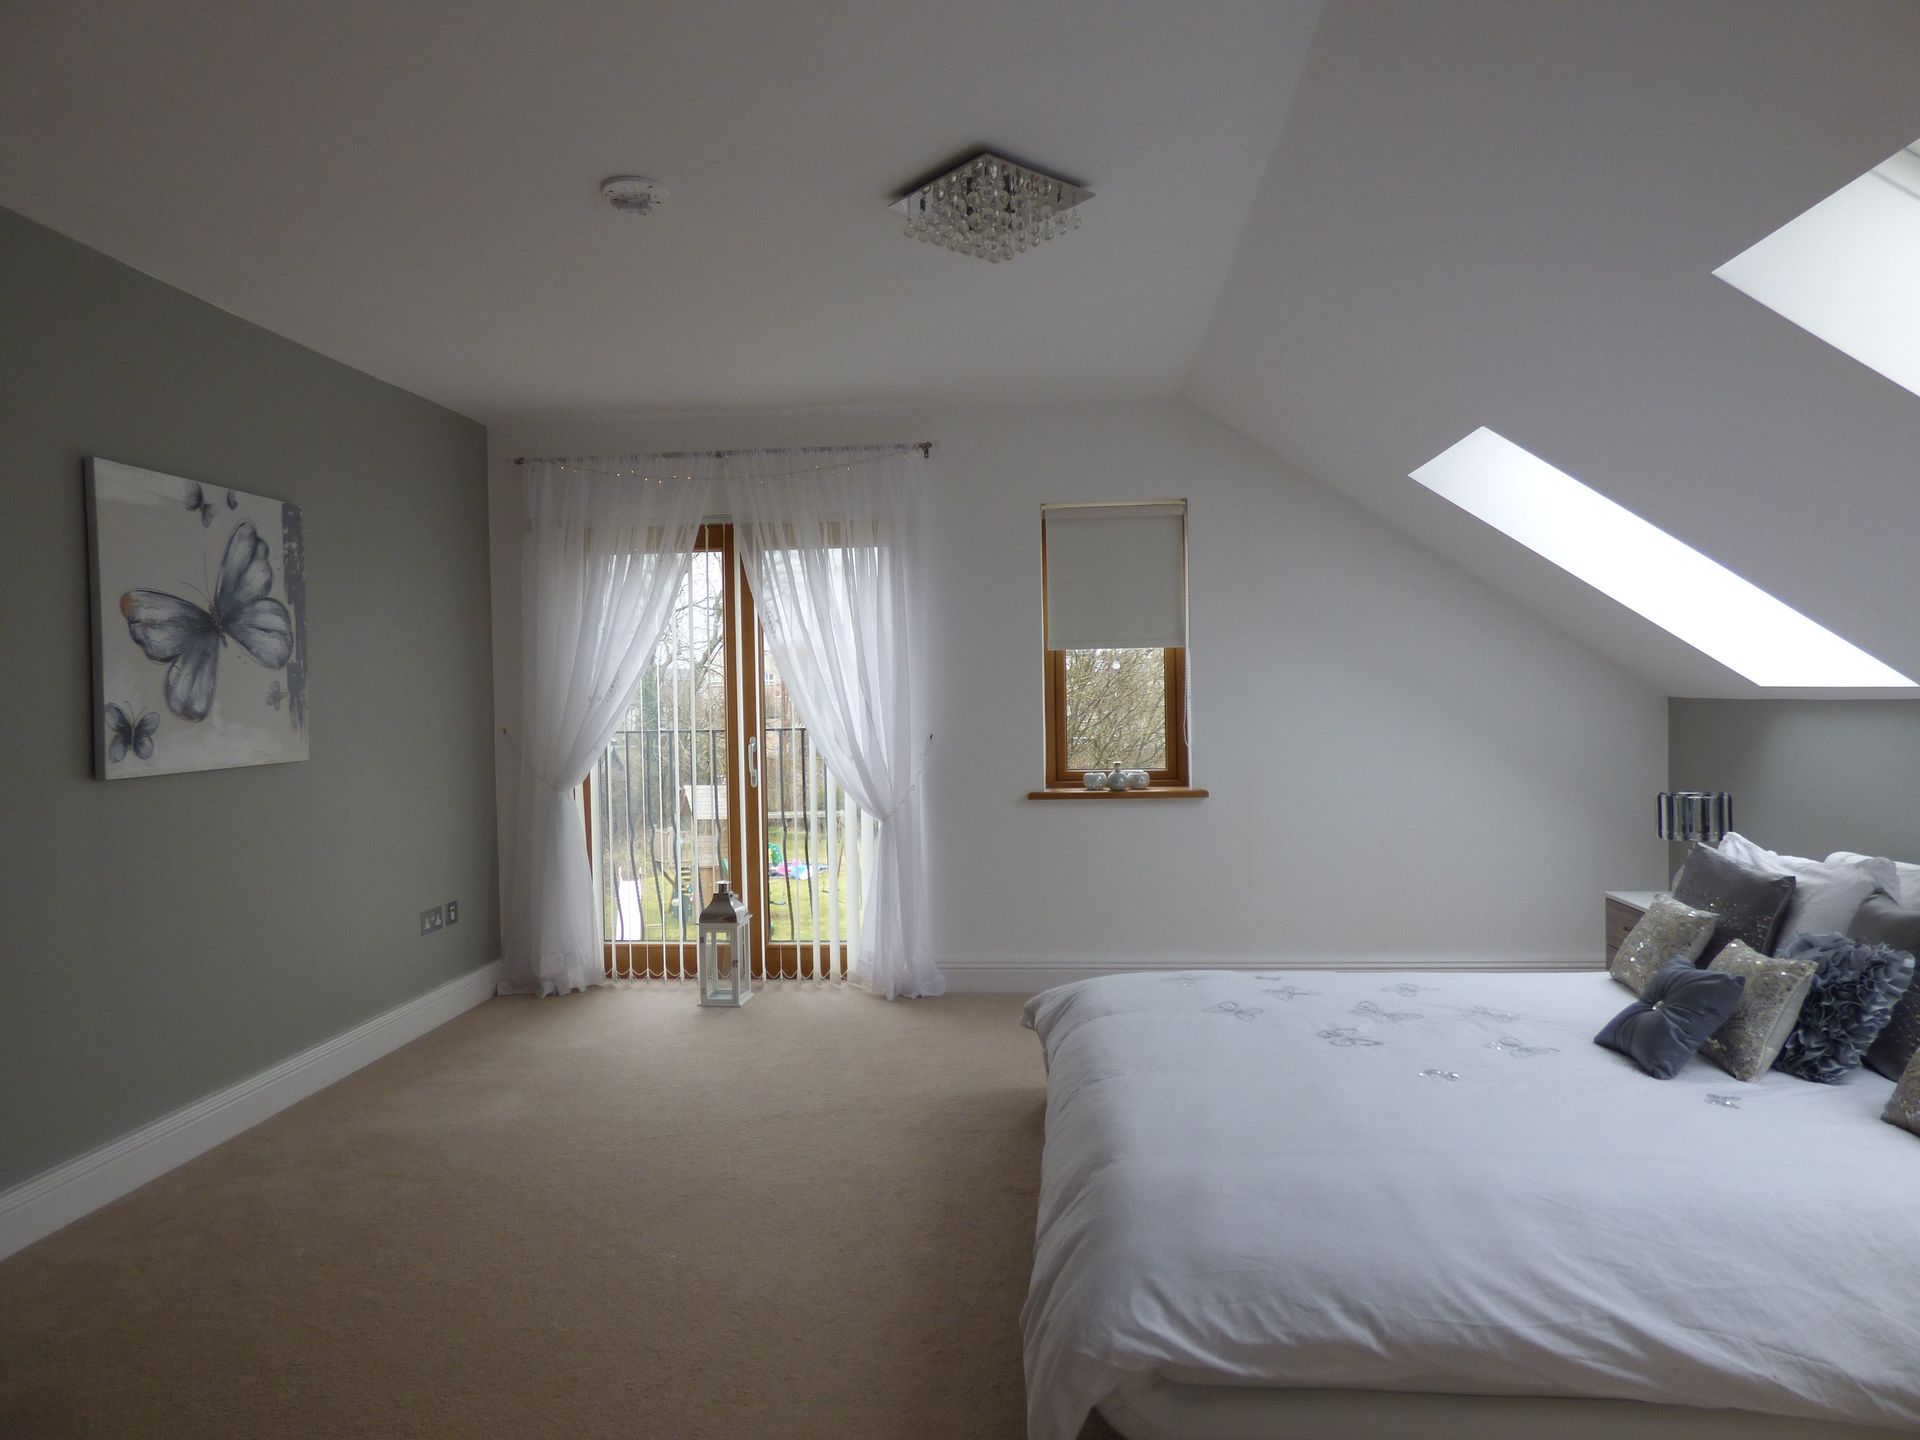
Homeowners refreshing connected living rooms, bedrooms, hallways, and shared spaces benefit from thinking about how colors look together. If you are living in the home during the work, mention rooms that need to stay available, such as a nursery or home office.
A hallway and a bedroom may call for different color decisions even when they are part of the same home.
A multiroom interior project works best when you look beyond each wall in isolation. A hallway color may be visible from the living room, and a stairwell can connect two floors with different light. Make a simple room list and identify the transitions you want to feel continuous. This is especially helpful if some rooms will keep their existing trim or ceiling color.
Before asking for an estimate, separate full-room painting from individual accents and touch-ups. Note any furniture-heavy spaces, tall walls, or rooms you need to keep using. Mention visible nail holes or previous patches. These details make the conversation about your actual home rather than a one-size-fits-all paint job.
For a multiroom project, think about where one color stops and the next begins. Open doorways, stairwells, and adjoining hallways can make an abrupt transition more noticeable. If you plan to keep some rooms unchanged, note those existing colors when describing the project. It also helps to separate walls from ceilings, trim, and doors in your room list. This gives the estimate conversation a clear scope rather than assuming that every surface in each room needs the same treatment.
How Connected Rooms Affect the Plan
A multiroom interior project works best when you look beyond each wall in isolation. A hallway color may be visible from the living room, and a stairwell can connect two floors with different light. Make a simple room list and identify the transitions you want to feel continuous. This is especially helpful if some rooms will keep their existing trim or ceiling color.
Before asking for an estimate, separate full-room painting from individual accents and touch-ups. Note any furniture-heavy spaces, tall walls, or rooms you need to keep using. Mention visible nail holes or previous patches. These details make the conversation about your actual home rather than a one-size-fits-all paint job.
For a multiroom project, think about where one color stops and the next begins. Open doorways, stairwells, and adjoining hallways can make an abrupt transition more noticeable. If you plan to keep some rooms unchanged, note those existing colors when describing the project. It also helps to separate walls from ceilings, trim, and doors in your room list. This gives the estimate conversation a clear scope rather than assuming that every surface in each room needs the same treatment.


Talk Through Your Interior Room Plans
Tell us which rooms are on your list, where colors need to connect, and whether you are planning a single-room refresh or a larger update. Call (763) 228-0422 or email conradhansenptg@gmail.com to request an estimate.